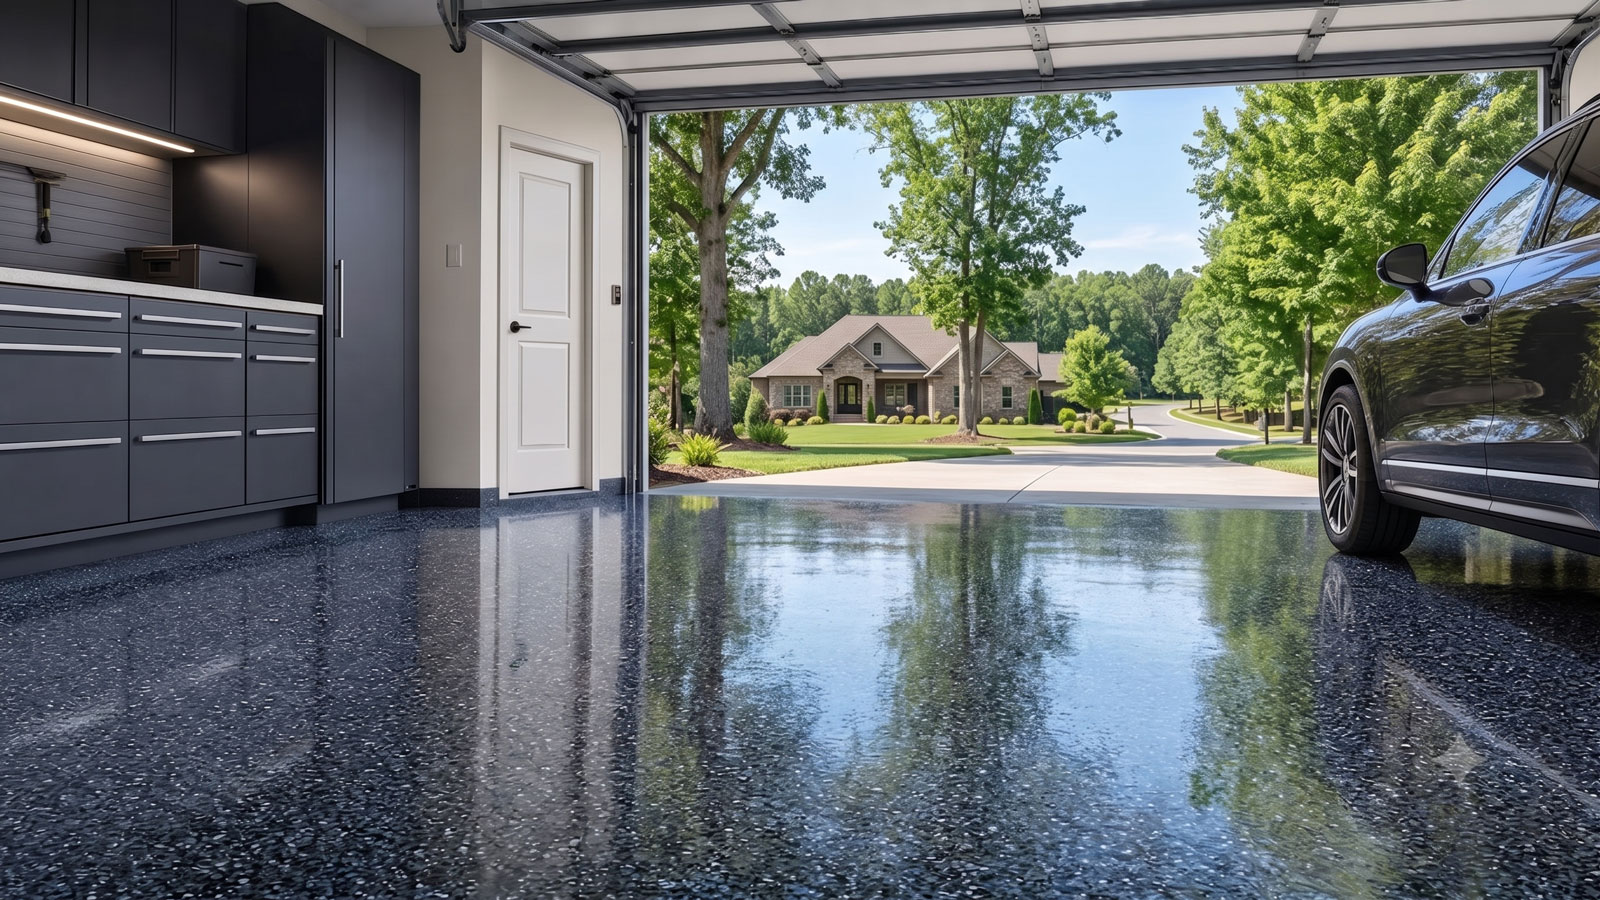
Garage Floor Coating in Pea Ridge, AR
Garage floor coating guidance for Pea Ridge's growing northeastern Benton County community.
Floor Coating Considerations in Pea Ridge, AR
Pea Ridge has been planning for growth beyond its traditional town center. A 2021 comprehensive land-use document addresses future development, while a later public planning draft identifies separate centers and corridors, including Lee Town Center, the Slack and Lee Town corridor, and Curtis Avenue. These are specific local planning patterns rather than a claim that every lot contains new concrete. A garage floor in an established area and one in a new subdivision may require different inspections, but either can have cracks, sealers or previous finishes.
Public planning records also show subdivision and drainage work being reviewed alongside growth. A January 2024 Planning Commission agenda, for example, included proposed Yorktown and Concord subdivision drainage-report revisions. Those reviews concern future projects and do not establish moisture conditions at nearby homes. For a private garage, check surface runoff at the driveway, actual slab moisture, cracks and the history of floor treatments before selecting epoxy or polyaspartic materials.
Pea Ridge's mixture of residential expansion, older neighborhoods and land toward the rural edge makes thoughtful preparation essential. Some garages are workspaces; others are primarily used for parking or outdoor gear. A cleanable decorative flake floor may be useful where concrete is sound, but the quote should explain surface grinding, repairs, any sealer removal, texture and the realistic time before vehicles can return.
Local Project Insight
Pea Ridge's planning documents distinguish traditional downtown and newer corridors including Lee Town and Curtis Avenue; a 2024 commission agenda considered subdivision drainage revisions. Those are local land-development facts, not proof of any specific garage's slab condition.
What Affects the Cost of Garage Floor Coating in Pea Ridge?
In Pea Ridge, garage bids may involve a recent subdivision floor, an established garage with paint, or a property with a more involved driveway approach. Those differences can affect scope more than floor area alone.
Ask the installer to inspect before pricing assumptions become commitments. Document surface readiness, repairs, equipment access and whether water entry must be addressed separately before a coating is applied.
- New-subdivision floor readiness: Growth brings recently placed concrete into the market. Verify curing treatments, remaining moisture and surface condition; newness by itself is not permission to skip mechanical profiling.
- Existing town-center surfaces: Established garages may include patches, old paint or workshop contamination. Actual inspection—not proximity to the historical center—determines whether coatings must be removed or repairs added.
- Subdivision drainage and thresholds: Planning reviews have discussed drainage reports for named developments. That does not diagnose any occupied garage; instead inspect the property's driveway slope, gutters and actual history of water entry.
- Cracks and movement: Ask whether cracking is stable, whether joints must be treated and which patches are sound. Coatings cannot stabilize structural movement, so repair recommendations should distinguish surface and deeper problems.
- Access and storage: Garage organization, attached steps, tools and driveway staging can affect labor and the amount of edge preparation. Plan a fully cleared floor and a safe location for vehicles during curing.
- Color, flake and return-to-service: The selected topcoat, decorative blend and texture affect price and maintenance. Compare complete systems, coating layers and cure restrictions rather than product labels alone.
Call for a clear, project-specific estimate — or request one online.
Pea Ridge Development Corridors and Garage-Slab Reality
The city's 2021 comprehensive land-use planning and later public plan materials distinguish the traditional downtown center from emerging development areas. A later draft identifies the Slack and Lee Town corridor as a larger mixed-use area, a smaller Curtis Avenue corridor and a Pea Ridge entry center. These descriptions are useful for understanding where new construction and reinvestment may occur, but they must not be converted into claims about the concrete under one garage.
For newer homes, first establish pour and cure history. Builders may have used compounds or surface treatments that should be checked and, where incompatible, removed. A newer slab may still show hairline cracks or moisture concerns. The contractor should make a product-specific assessment rather than assuming new construction is instantly coating-ready.
For an established garage, look at old paint, pitting, vehicle fluids and earlier patches. A garage may have changed use or had its floor replaced independently of the house. A property on an older street is not automatically unsuitable, and a newly remodeled garage is not automatically sound. Every quote should state what grinding, cleaning and repairs are included.
It is useful to ask how the contractor would respond if mechanical preparation uncovers a weak patch or an incompatible sealer. Written contingencies make bids more comparable and reduce the risk that an attractive opening price hides essential substrate work.
Drainage Reviews, Driveway Grades and Concrete Preparation
Pea Ridge planning records provide specific evidence that drainage accompanies the town's residential expansion. In January 2024, a Planning Commission agenda identified drainage-report revisions for Yorktown and Concord subdivision proposals. These are development-review facts. They do not mean that completed houses in those areas experience garage flooding, and they cannot substitute for inspecting one driveway or floor.
At a private property, the questions are simple: where does water go during hard rain, does the garage entrance sit below the driveway, and is dampness visible without recent tracking from vehicles? If water moves across the threshold, investigate exterior drainage and grading. If the slab remains damp for unexplained reasons, request an appropriate concrete moisture assessment before selecting a coating.
A floor coating can give a sound garage surface a more manageable finish for sweeping and cleaning. It cannot hold back floodwater, stop a leaking wall or correct a driveway pitched toward the building. These limitations should appear in a realistic conversation before a homeowner spends money on color and decorative flakes.
After the concrete is suitable, consider the daily use of the floor. Outdoor equipment, workshop tasks and parked cars create different needs for traction, chemical resistance and cleanup. Choose a complete installation system and a sensible curing schedule, with repairs and surface preparation fully described.
Frequently Asked Questions
Does rapid growth make Pea Ridge garage floors easier to coat?
Not necessarily. Many newer garages still need curing-history checks, moisture evaluation and mechanical preparation. New construction should not be treated as proof that the slab is ready.
Do Yorktown or Concord drainage reports mean my garage will flood?
No. The cited city records concern review of subdivision drainage proposals, not findings about a private home's water entry. Inspect the actual driveway and concrete conditions before drawing conclusions.
Is old paint in a Pea Ridge garage a problem for epoxy?
It may be. Existing coatings should be assessed for soundness and compatibility; mechanical removal can be necessary before a new system bonds reliably. Ask what that labor includes.
Can a coating prevent an actively moving crack from widening?
No. The underlying movement needs evaluation. Routine crack treatments may be appropriate for stable defects, but structural movement should not be hidden beneath a decorative coating.
What should I insist on in a floor-coating proposal?
Require a preparation plan, surface profiling, old-coating removal, repairs, moisture limits where relevant, finish layers, texture, maintenance instructions and realistic timing before vehicles can return.
Pea Ridge Neighborhoods & Local Context
Phone Quote Line
Discuss your project and get a realistic estimate range for the garage.
(479) 777-2577Typical Project Cost
$3,000–$5,500
Typical range for a two-car garage. Final pricing depends on floor size, concrete condition, preparation, coating type, and finish options.
Helpful Guides